
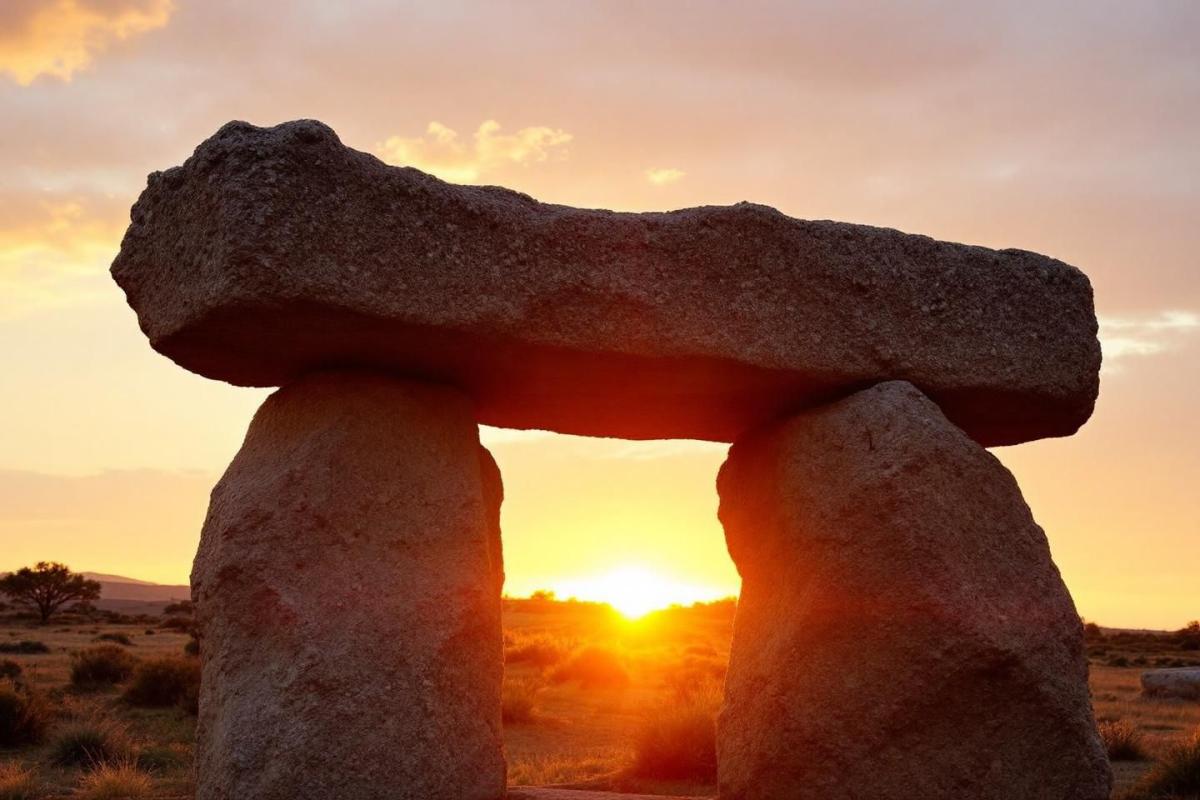
In southern Spain, near Antequera, an extraordinary megalithic structure has withstood the test of time for approximately 6,000 years. This remarkable achievement of prehistoric architecture represents one of Europe’s most fascinating engineering marvels. While modern buildings typically last between 100 and 250 years, this ancient monument continues to stand firm, raising compelling questions about the sophistication of Neolithic construction techniques.
An architectural achievement that challenges conventional understanding
The monument consists of 32 massive stone slabs with a combined weight reaching 1,140 tonnes. What makes this structure particularly impressive is that its heaviest capstone weighs 150 tonnes, comparable to a blue whale’s mass. This single block is five times heavier than any stone used in Stonehenge’s construction. The structure predates both the Great Pyramid of Giza by nearly 1,500 years and Stonehenge by roughly a millennium, making it one of humanity’s earliest examples of monumental stone architecture.
Recent investigations utilizing laser scanning technology, combined with analysis of historical photographs and architectural diagrams, have shed light on construction methods. Researchers discovered that these Neolithic builders possessed surprising knowledge spanning multiple scientific disciplines. Leonardo García Sanjuán, an archaeologist from the University of Seville involved in the research, emphasizes that these ancient peoples understood principles of physics, friction, angles, geology, and geometry. Without any blueprints or previous experience, they achieved millimetric precision in fitting enormous blocks together.
| Feature | Measurement | Comparison |
|---|---|---|
| Age | 6,000 years | 1,000 years older than Stonehenge |
| Heaviest stone | 150 tonnes | 5x heavier than Stonehenge’s largest |
| Total weight | 1,140 tonnes | 32 individual stone slabs |
| Socket depth | 1.5 meters | Into solid bedrock |
Sophisticated construction techniques revealed through modern analysis
The construction process involved extracting stone blocks from a quarry approximately one kilometer away from the building site. Transportation required specially designed wooden tracks capable of supporting immense weight. At the construction location, builders created deep foundations by carving sockets reaching 1.5 meters into bedrock. These foundations provided the structural stability necessary for supporting the massive stone slabs.
Each stone block was meticulously carved with a slight incline and precise dimensions to interlock perfectly with adjacent stones. This interlocking system created a self-supporting structure where each element reinforced neighboring blocks. The builders employed ramps and counterweights to maneuver stones into position within the sockets. This technique enabled gradual, controlled tilting of stones, allowing for extraordinary precision in placement.
The construction sequence followed a logical progression :
- Excavation of deep sockets into bedrock at the construction site
- Transportation of carved stone slabs using wooden track systems
- Careful positioning of wall stones and pillars using ramps and counterweights
- Placement of heavy capstones to form the roof structure
- Removal of bedrock material from inside the chamber
- Coverage with soil and rock mounds for protection and insulation
This methodical approach resulted in what researchers describe as a solid box structure after capstone installation. Builders then carved away internal bedrock to create the chamber space. Finally, they covered everything with an earthen mound incorporating smaller stones, providing insulation and weather protection that has proven remarkably effective across millennia.
Evidence of prehistoric scientific knowledge and earthquake resistance
The Antequera region experiences significant seismic activity, yet the structure has survived countless earthquakes throughout its existence. This durability suggests builders possessed understanding of seismic-resistant construction principles. García Sanjuán argues this demonstrates what should be recognized as Neolithic science, challenging assumptions about prehistoric intellectual capabilities. Similar to how prehistoric circular burial sites demonstrate advanced planning, this monument reveals sophisticated engineering knowledge.
When the structure was first opened during the nineteenth century, archaeological investigations revealed hundreds of human skeletal remains inside. The chamber featured a deliberately designed pathway leading to its center, suggesting ceremonial or religious significance. While it likely served as a burial site for ruling families, questions remain about whether it functioned primarily as a temple or tomb. The presence of multiple individuals indicates its importance within the community’s social hierarchy.
Today, this monument holds UNESCO World Heritage Site status and ranks among the world’s most impressive megalithic structures. Research published in Science Advances continues to enhance understanding of prehistoric engineering capabilities. The findings challenge traditional views about Neolithic societies, revealing communities capable of planning and executing complex construction projects requiring coordination, specialized knowledge, and technical expertise spanning multiple generations. This achievement demonstrates that sophisticated scientific thinking existed thousands of years earlier than previously acknowledged, fundamentally reshaping perspectives on human intellectual development during the Neolithic period.


